

Listing Courtesy of: MLS PIN / Listed By: Keith Cordial, Coldwell Banker Realty
17 Cole Road Sterling, MA 01564
Active (1 Days)
$929,900 (USD)
OPEN HOUSE TIMES
-
OPENSat, Oct 171:00 pm - 3:00 pm
Description
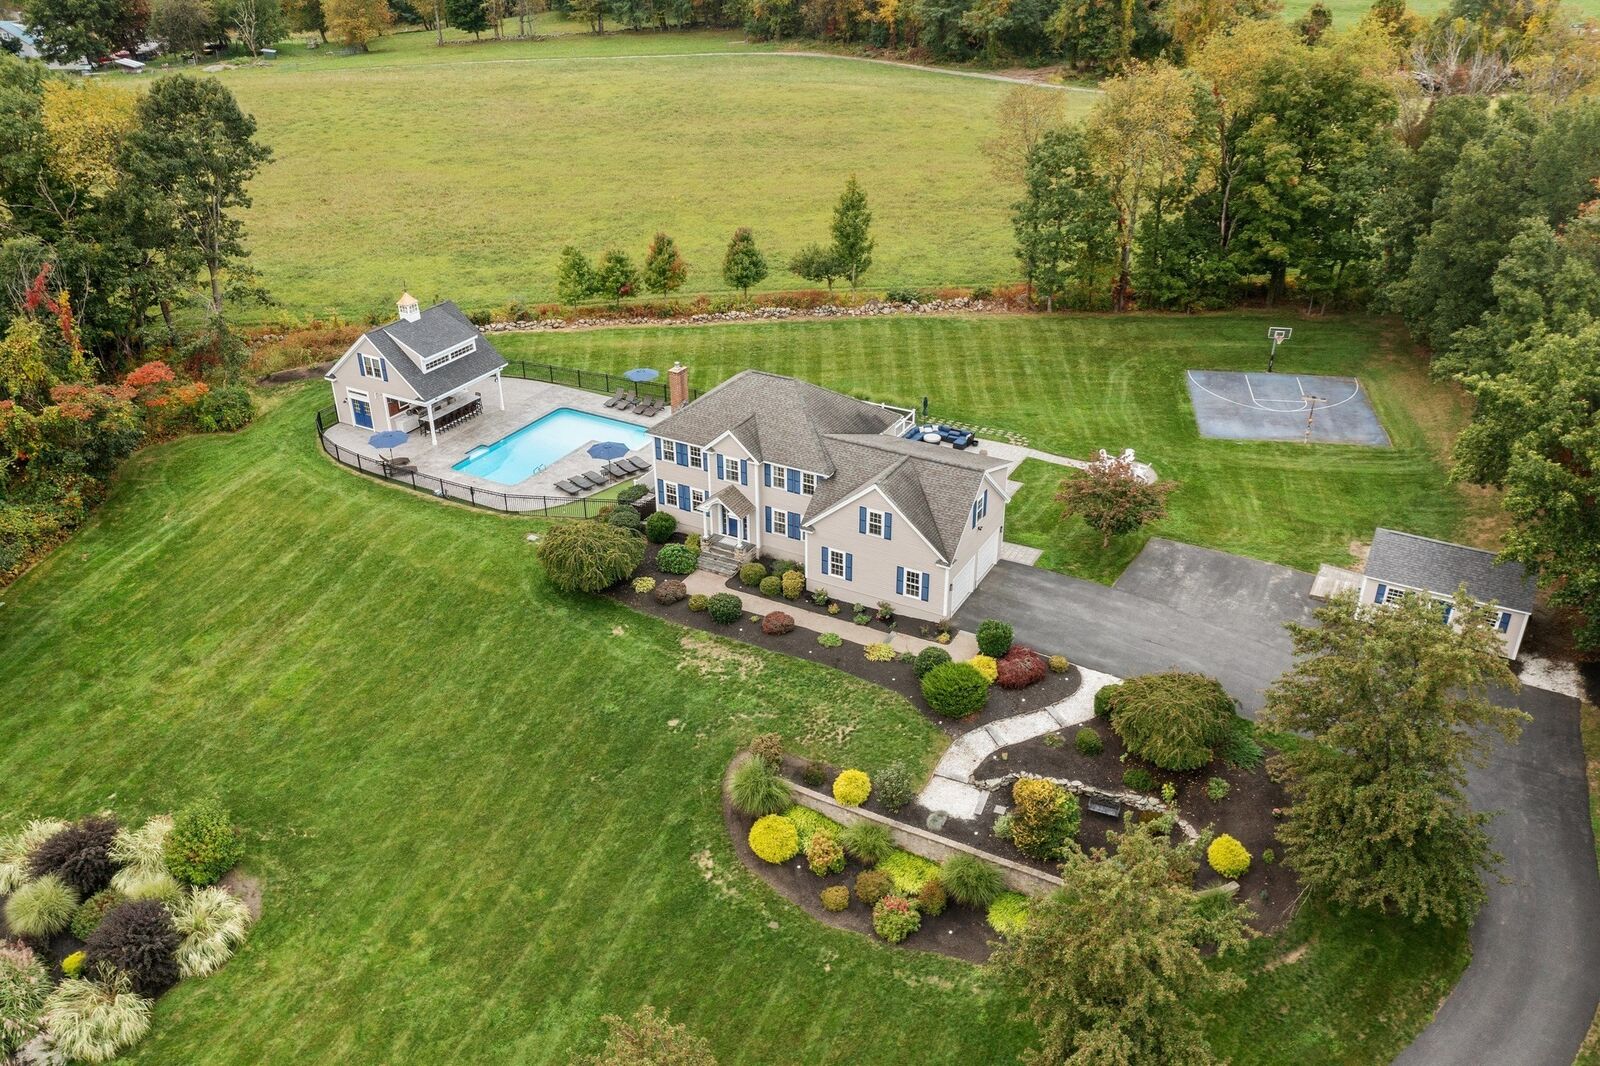
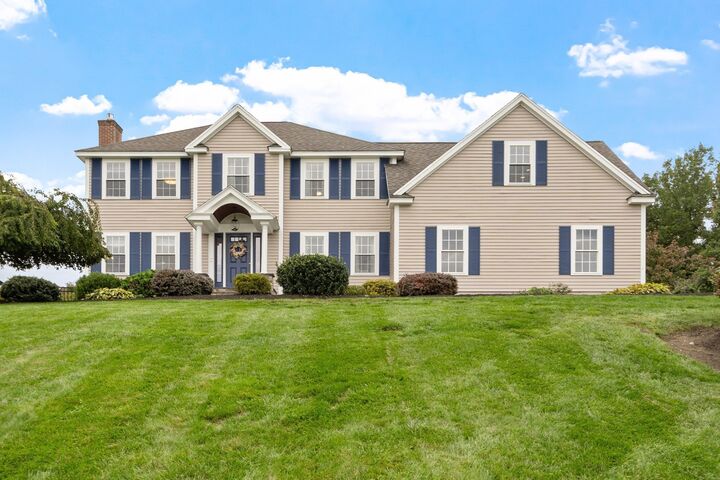
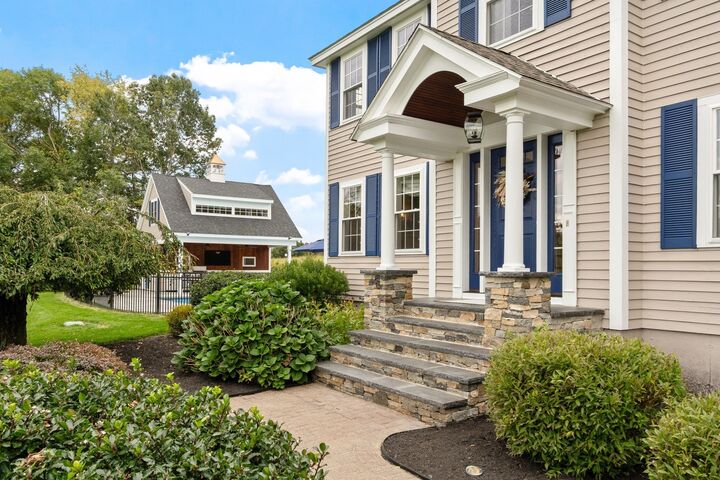
Welcome to 17 Cole Road, a distinctive Sterling property offering privacy, expansive grounds, and exceptional indoor and outdoor living. Set against a backdrop of picturesque farmland and peaceful views, this residence provides a rare combination of space, amenities, and versatility.The thoughtfully designed property features a private, manicured backyard with an in-ground pool, pool house, full outdoor bar, patio, jacuzzi, fire pit, and basketball court—creating an impressive setting for entertaining or relaxing. A separate guest house overlooks the rear grounds and includes a full bathroom, laundry, propane stove, and loft, providing a comfortable and versatile space for visitors, extended stays, or additional private living space.Inside, numerous updates enhance the home's appeal, including renovations to the windows, kitchen, and primary bathroom within the past three years. The kitchen features granite countertops and stainless-steel appliances. Hardwood floors were refinished in 2018, and the home was newly painted this year. Additional features include a finished walk-out basement and a new irrigation system. Ideally located in Sterling, 17 Cole Road offers an exceptional opportunity to enjoy privacy, beautiful surroundings, extensive outdoor amenities, and flexible guest accommodations. A property with this combination of setting and amenities is a rare offering.
MLS #:
73589520
73589520
Taxes
$9,876(2026)
$9,876(2026)
Lot Size
3.97 acres
3.97 acres
Type
Single-Family Home
Single-Family Home
Year Built
2002
2002
Style
Colonial
Colonial
Views
Scenic View(s)
Scenic View(s)
County
Worcester County
Worcester County
Listed By
Keith Cordial, Coldwell Banker Realty
Source
MLS PIN
Last checked Oct 13 2026 at 8:57 PM GMT+0000
MLS PIN
Last checked Oct 13 2026 at 8:57 PM GMT+0000
Bathroom Details
Interior Features
- Central Vacuum
- Range
- Refrigerator
- Dryer
- Washer
- Dishwasher
- Microwave
- Freezer
- Electric Water Heater
- Windows: Insulated Windows
- Oven
- Laundry: Second Floor
- Water Heater
Lot Information
- Sloped
Property Features
- Fireplace: 1
- Foundation: Concrete Perimeter
Heating and Cooling
- Oil
- Baseboard
- Central Air
Basement Information
- Partially Finished
- Bulkhead
- Walk-Out Access
Pool Information
- Pool - Inground Heated
Flooring
- Wood
- Hardwood
Exterior Features
- Roof: Shingle
Utility Information
- Utilities: Water: Public
- Sewer: Private Sewer
Garage
- Attached Garage
Parking
- Paved Drive
- Attached
- Under
- Total: 8
Living Area
- 2,550 sqft
Location
Estimated Monthly Mortgage Payment
*Based on Fixed Interest Rate withe a 30 year term, principal and interest only
Listing price
Down payment
%
Interest rate
%Mortgage calculator estimates are provided by Coldwell Banker Real Estate LLC and are intended for information use only. Your payments may be higher or lower and all loans are subject to credit approval.
Disclaimer: The property listing data and information, or the Images, set forth herein wereprovided to MLS Property Information Network, Inc. from third party sources, including sellers, lessors, landlords and public records, and were compiled by MLS Property Information Network, Inc. The property listing data and information, and the Images, are for the personal, non commercial use of consumers having a good faith interest in purchasing, leasing or renting listed properties of the type displayed to them and may not be used for any purpose other than to identify prospective properties which such consumers may have a good faith interest in purchasing, leasing or renting. MLS Property Information Network, Inc. and its subscribers disclaim any and all representations and warranties as to the accuracy of the property listing data and information, or as to the accuracy of any of the Images, set forth herein. © 2026 MLS Property Information Network, Inc.. 10/13/26 13:57
